1140 Gateway Bridge Road,Edmond, OK 73034
Edmond, OK 73034

Description
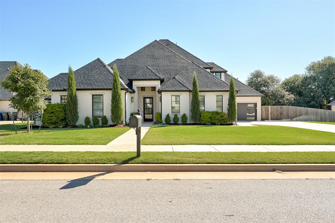
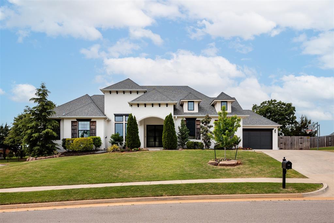
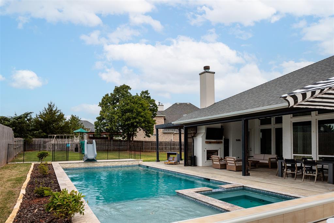
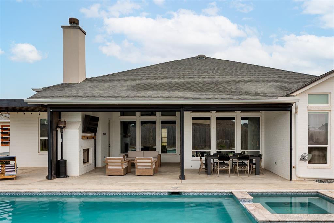
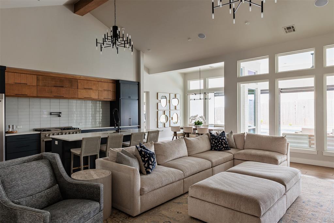
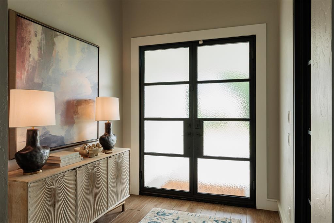
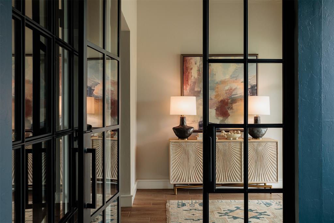
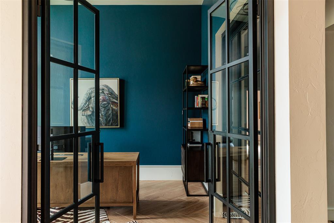
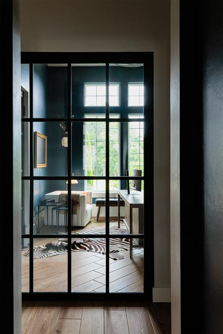
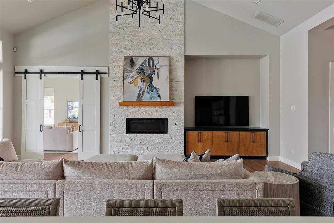
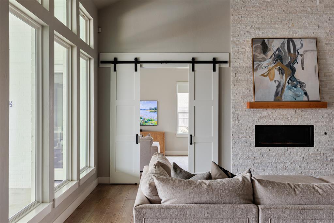
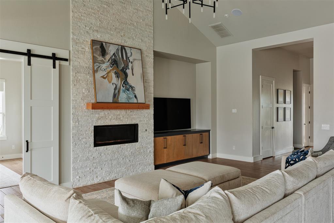
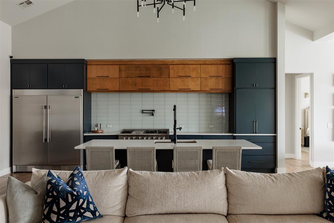
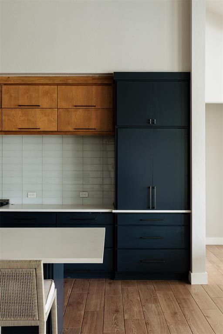
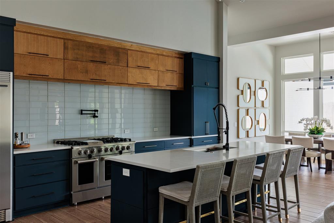
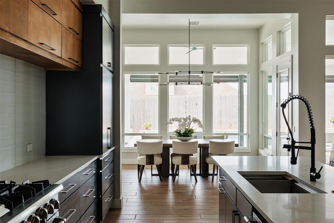
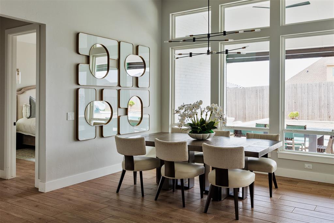
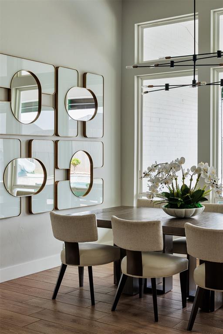
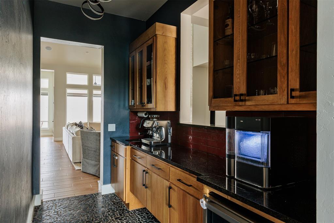
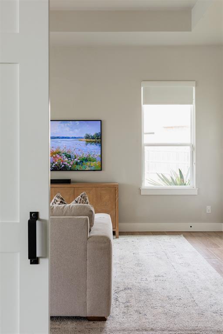
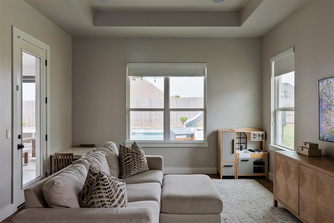
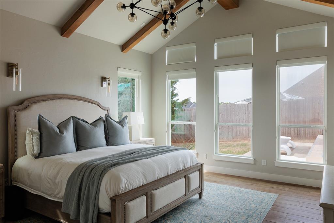
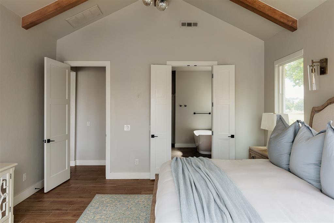
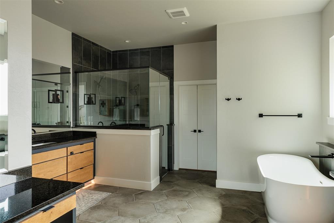
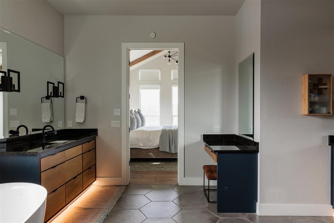
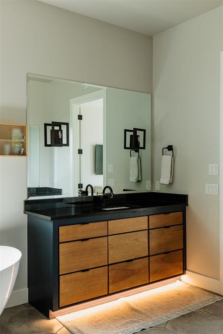
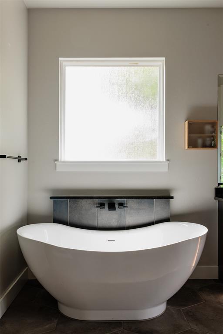
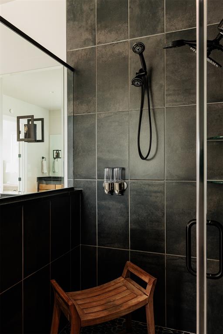
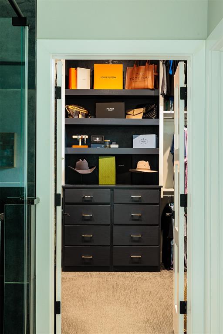
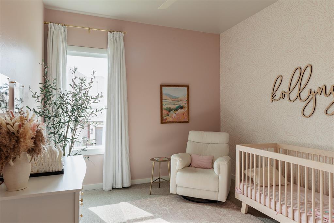
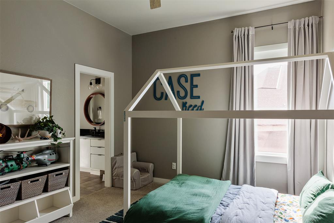
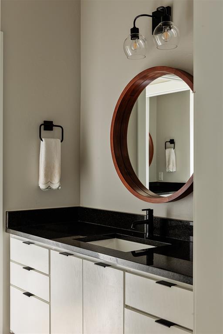
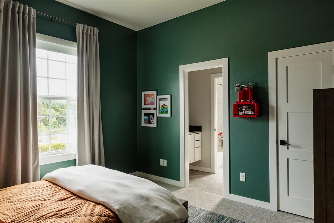
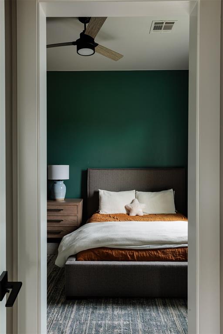
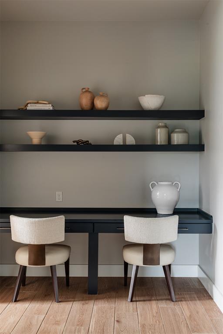
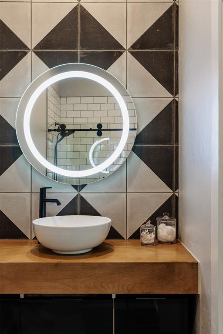
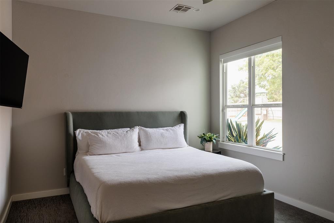
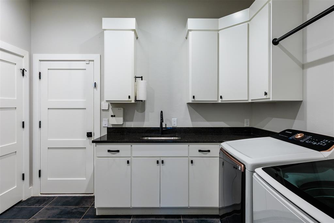
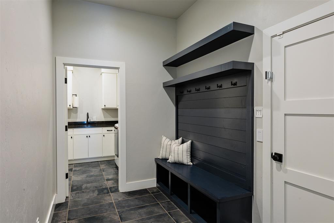
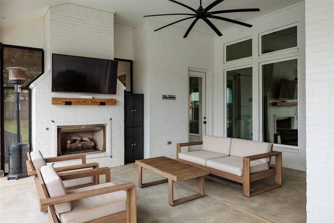
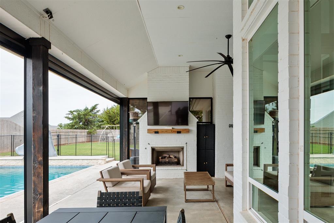
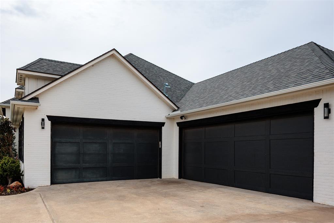
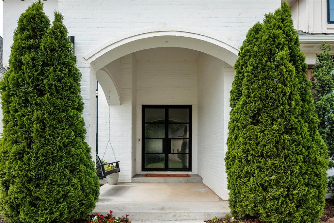
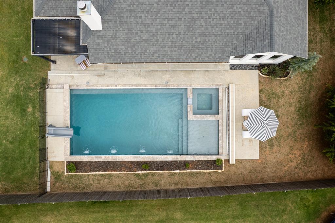
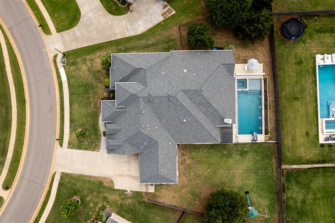
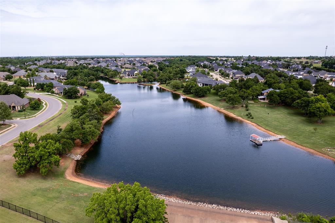
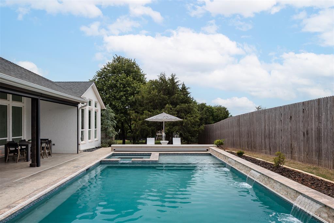
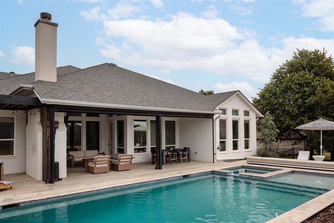
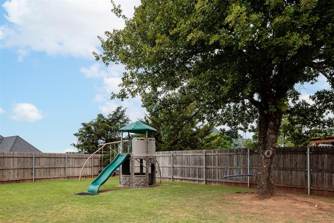
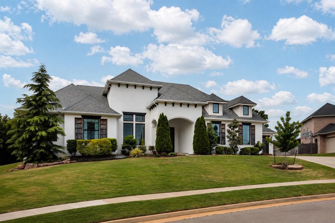
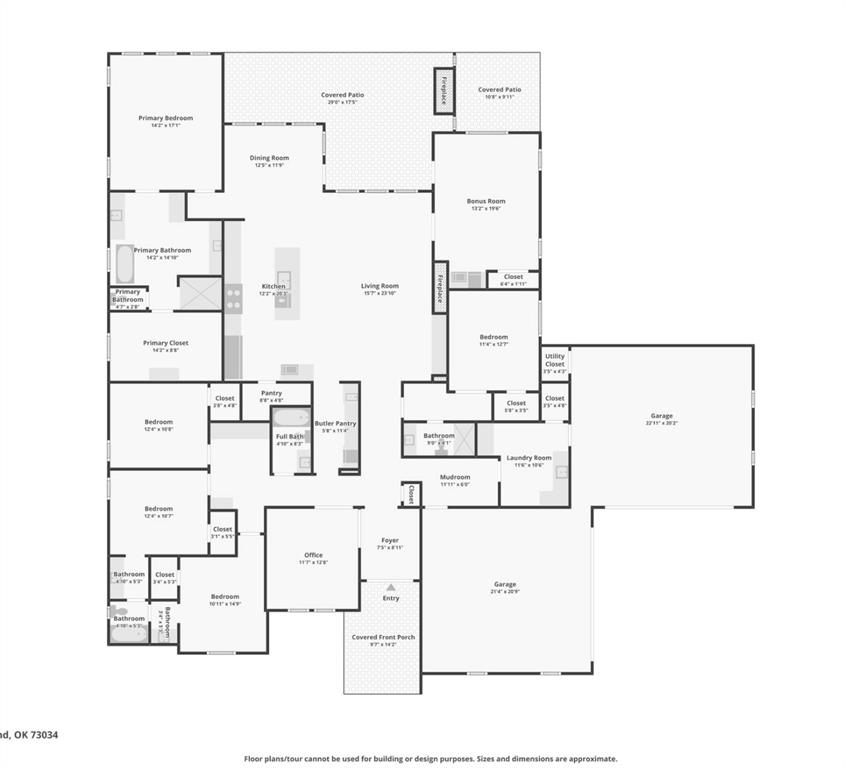
You can have it all. And at an exceptional value. Set on a gentle rise in the Golden Gate section of Twin Bridges, this crisp, pretty home makes a great first impression with its arched entry and tailored landscaping. Inside, there is so much one-story living with five bedrooms, four baths, a four car garage, dedicated office and private guest suite with its own hallway and full bath. The floor plan is open where it should be and defined where it matters. The main living space features exposed beams, a floor to ceiling quartz fireplace and windows framing the pool beyond. The kitchen centers around an oversized island with Frigidaire Professional refrigerator and freezer, Thor double ovens and six burner gas range, plus a butler's pantry with beverage cooler. A recently updated glass enclosed office provides separation while keeping the space visually open. The primary suite is set apart with a well-appointed bath and generous closet. Secondary bedrooms feature built in desks, while the separate guest suite adds flexibility for family or visitors. Outside, much of what buyers might plan to add has already been done. A heated gunite pool and spa feature fountains, bubble jets, slide and electric pool cover. The covered patio includes motorized screens and a gas fireplace, complemented by a pergola and dining area while still leaving usable yard space. Twin Bridges offers ponds, trails, green space, clubhouse, fitness center, pool, playground and splash pad with convenient access to I-35, shopping, dining and Edmond schools. Single story living, five bedrooms, four car garage, private guest suite, pool, spa and finished outdoor living. A hard-to-find combination and compelling value in Twin Bridges.
Details
| MLS # | 1246297 |
|---|---|
| Listing Type | For Sale |
| Style | House |
| HOA Dues | $500 |
| Sub-Type | Resale |
| Status | Active |
| Year | 2018 |
| Days On Site | 49 |
| Listing Provided By | Sage Sotheby's Realty | Jennifer Kragh |
Features
| Bed(s) | 5 |
|---|---|
| Bath(s) | 4 Total |
| SQ Feet | 3,884 |
| Garage | 4 |
| Story(s) | 1 |
| Acreage | 0.44 |
Interior
| Rooms Total | 0 |
|---|---|
| Heating | Natural Gas |
| Fireplaces Total | 1 |
Exterior
| Exterior Features | Spa/Hot Tub |
|---|---|
| Lot Features | Interior Lot |
| Foundation Details | Slab |
Parking
| Garage Spaces | 4 |
|---|
Taxes
| Okc Tax Amount | 11151.1700 |
|---|---|
| Tax Block | 003 |
| Tax Lot | 002 |
Area Information
| State | OK |
|---|---|
| County | Oklahoma |
| City | Edmond |
| Zip Code | 73034 |
| School District | Oklahoma |
| School District | North HS |
| Elementary School | Heritage ES |
| High School | North HS |
| Listing VS Median (in 73034) | |
Price: $995,900 low | high Med: $487,500 sqft: 3,884 low | high Med: 2,568 $ / sqft: $256 low | high Med: $190 On site: 49 low | high Med: 41 | |
Request a showing
Request a showing
Contact
Learn More About This Property

| State | OK |
|---|---|
| County | Oklahoma |
| City | Edmond |
| Zip Code | 73034 |
| School District | Oklahoma |
| School District | North HS |
| Elementary School | Heritage ES |
| High School | North HS |
| Listing VS Median (in 73034) | |
Price: $995,900 low | high Med: $487,500 sqft: 3,884 low | high Med: 2,568 $ / sqft: $256 low | high Med: $190 On site: 49 low | high Med: 41 | |